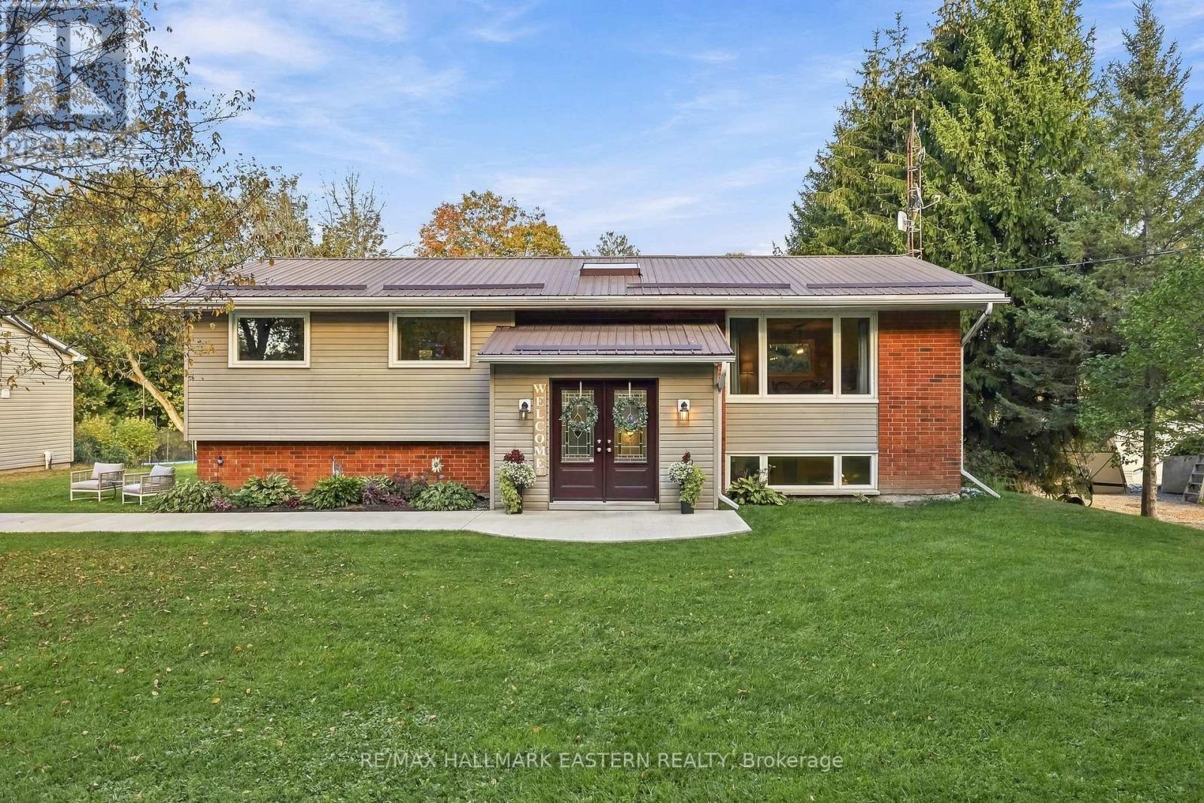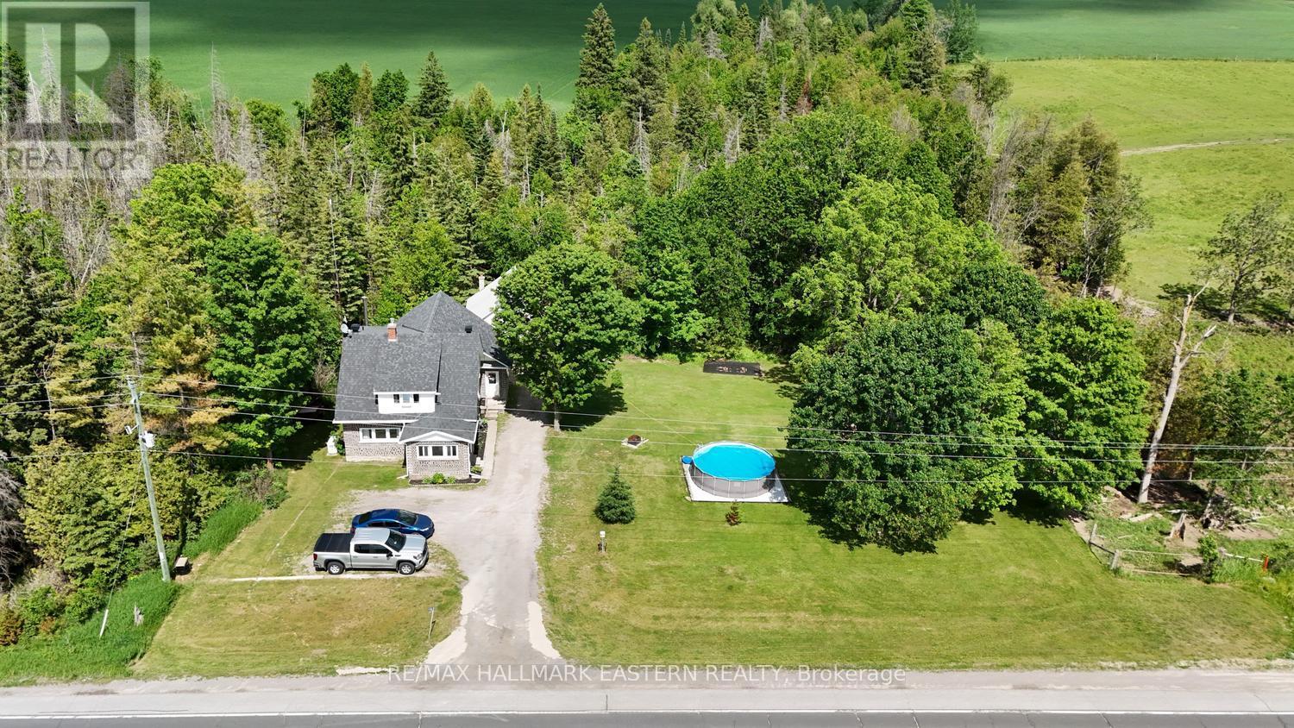

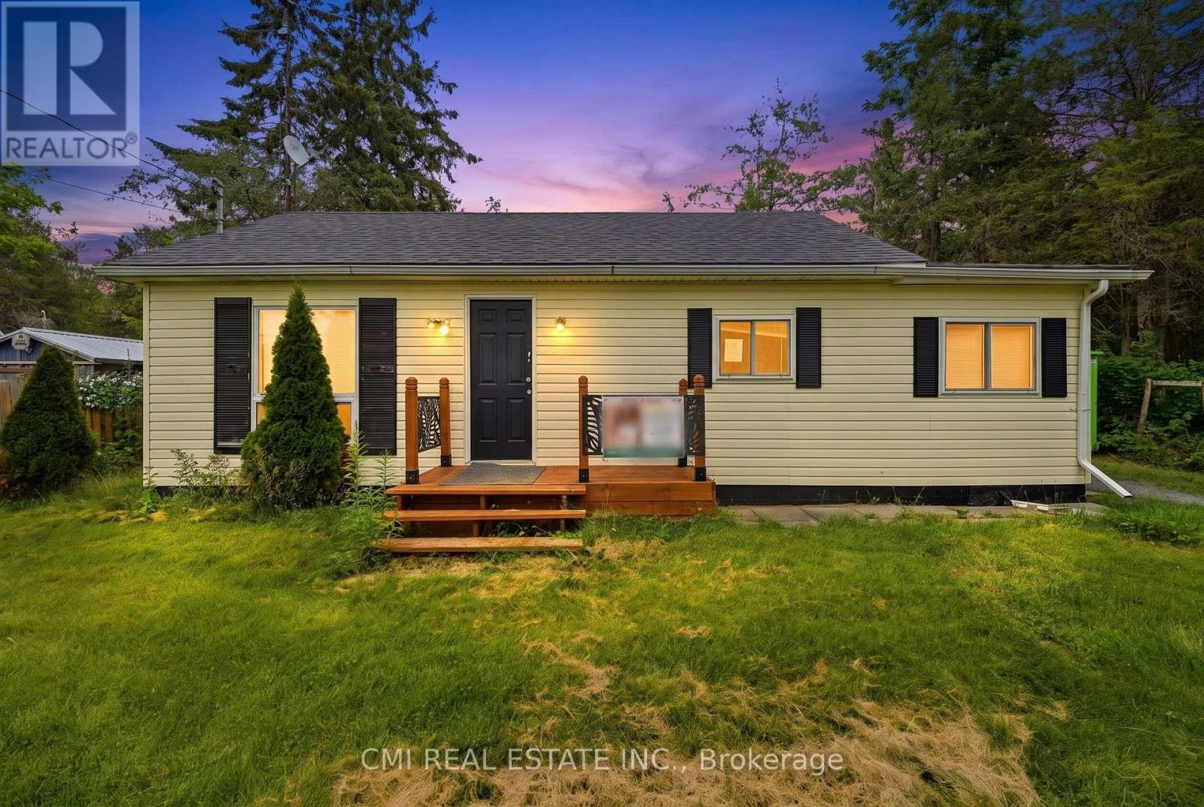
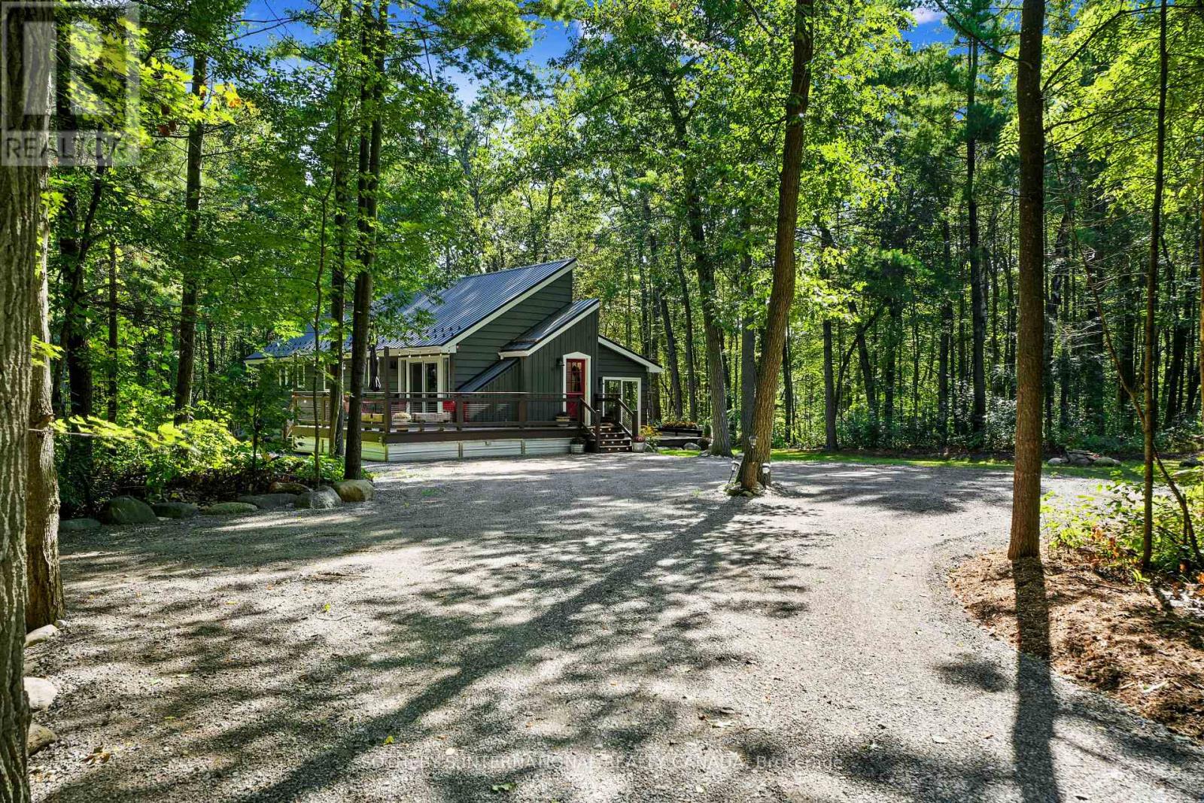
 Single FamilyMLS® X13732376
$384,700
977 County Rd 38
Trent Hills, Ontario K0L1L0
- 2bedrooms
- 1bathrooms
- Lot 57 x 232 FT
Trent Hills, Ontario K0K3K0
$999,998
MLS® X14172470
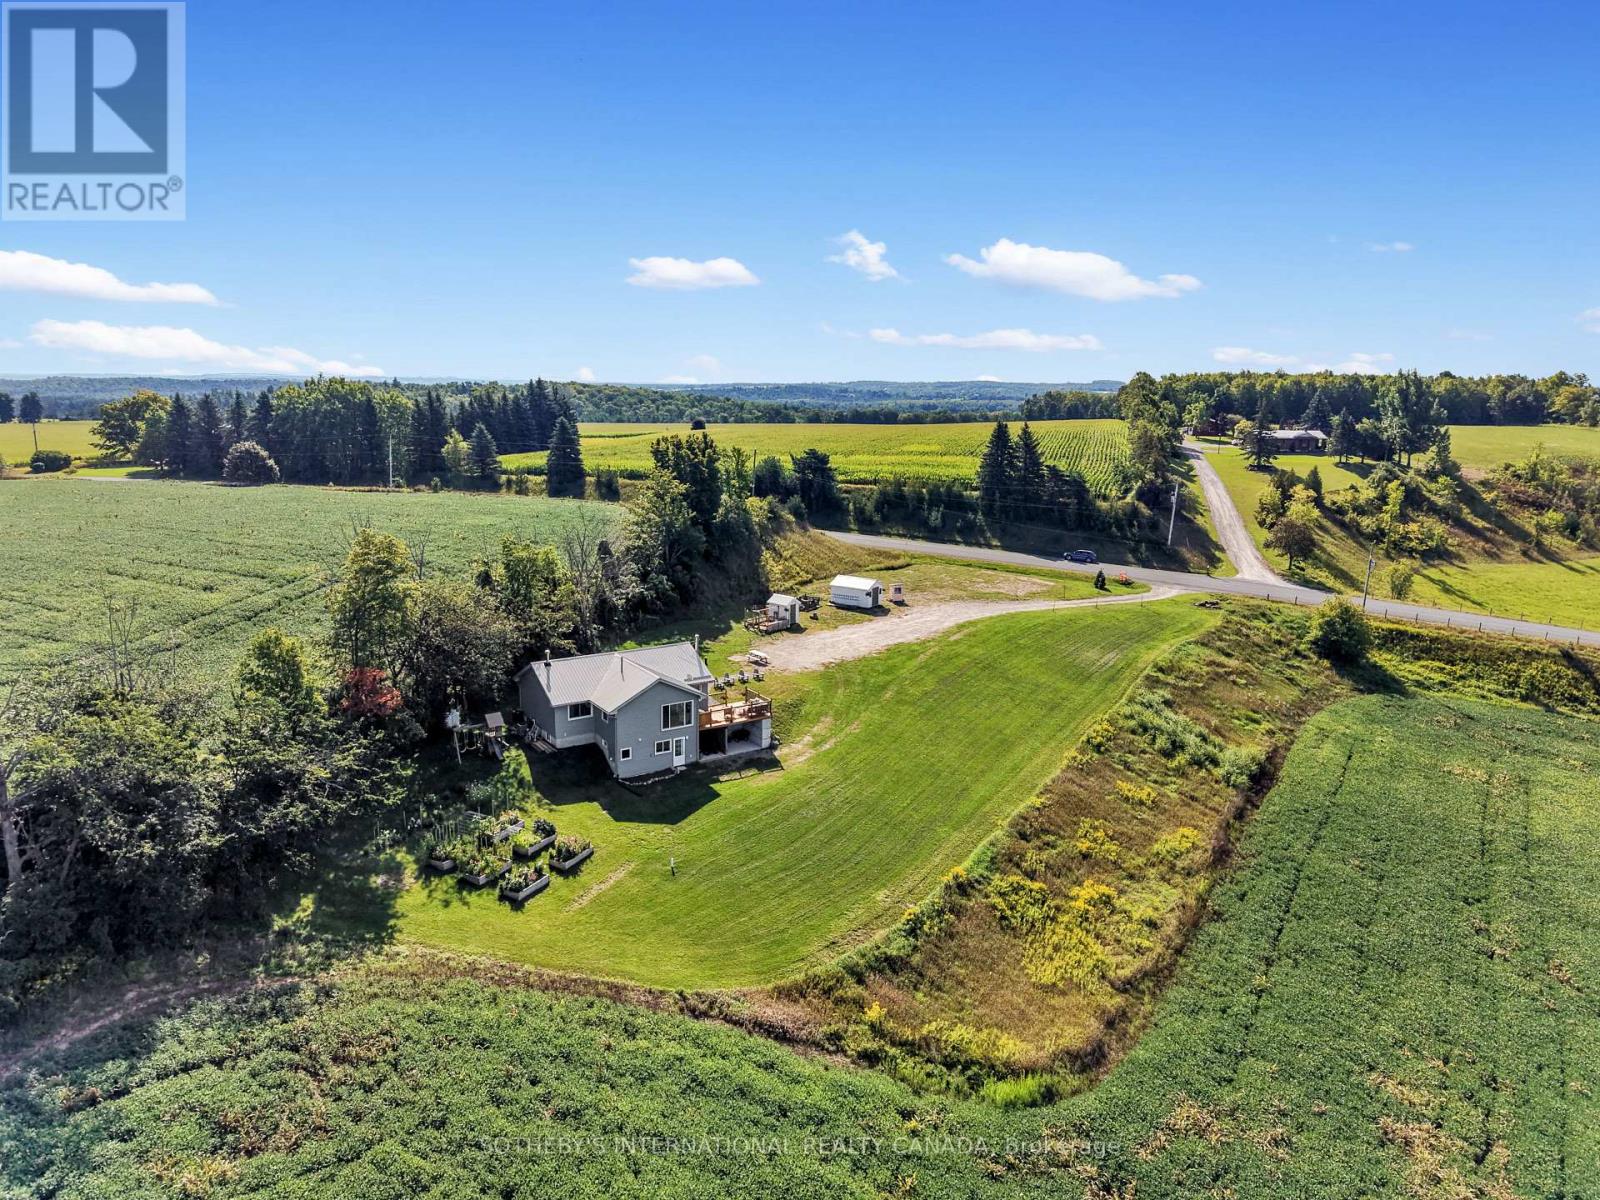
COUNTRY LIVING, SPECTACULAR VIEWS & EXCEPTIONAL OUTBUILDINGS! Set high on 9+ acres, this impressive raised brick bungalow offers privacy, beautiful westerly views and breathtaking sunsets. Conveniently located just 10 minutes to Warkworth Village, 10 minutes to Hastings and 15 minutes to Campbellford with its variety of shopping, services and amenities. A standout feature is the 36' x 24' detached heated workshop with 9' x 9' roll-up door, propane furnace and its own 3-piece bathroom! The 20' x 24' barn offers hydro, two generous box stalls (11.5' x 10' each), two water hydrants, fencing, shelters and two pastures - ideal for horses or other animals.The spacious 3+1 bedroom home features a beautiful kitchen with built-in appliances, granite countertops, pantry and breakfast bar, plus a walkout to the 19.5' x 18' covered deck (2024) with hot tub. The open-concept living room boasts hardwood floors, vaulted ceiling and propane fireplace. Formal dining and family room/office feature hardwood floors, vaulted ceilings and elegant arched windows.The private primary bedroom offers a walk-in closet, 5-piece ensuite and double French door walkout to a balcony. Two additional bedrooms (one has balcony), 4-piece main bath, main-floor laundry and 2-piece powder room complete the main level.The lower level offers in-law or potential apartment possibilities with separate entrance and inside access to the built-in double garage. Features include a spacious recreation room with electric fireplace, live-edge wet bar, fourth bedroom, 2-piece bath, cold room and above-grade windows. Unfinished recreation room flooring allows you to customize the space. A 24,000W Generac whole-home generator adds peace of mind. Enjoy country living with room for hobbies, animals and entertaining, all within easy reach of nearby communities! For Workshop photos, please ask LA! (id:57793)
Other homes buyers looked at alongside this one.
Single FamilyMLS® X13732376$384,700
Trent Hills, Ontario K0L1L0
 Single FamilyMLS® X13782040
$619,900
Trent Hills, Ontario K0K2X0
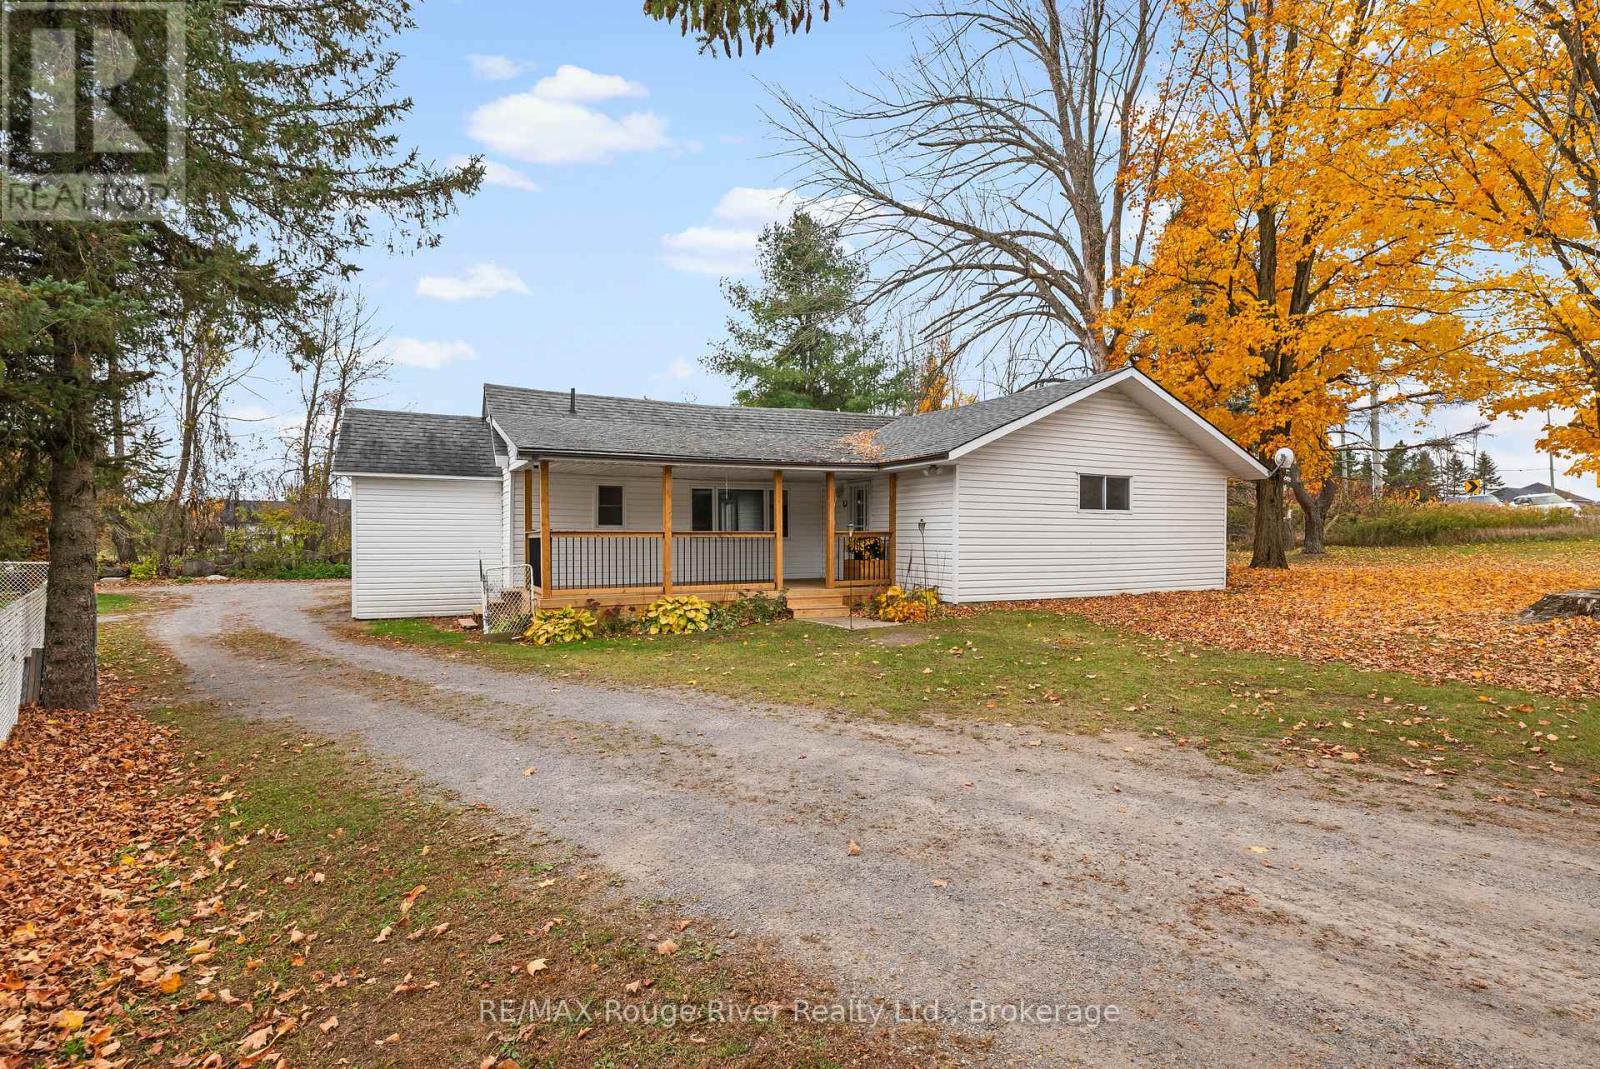 Single FamilyMLS® X14116294
$499,000
Trent Hills, Ontario K0L1Z0
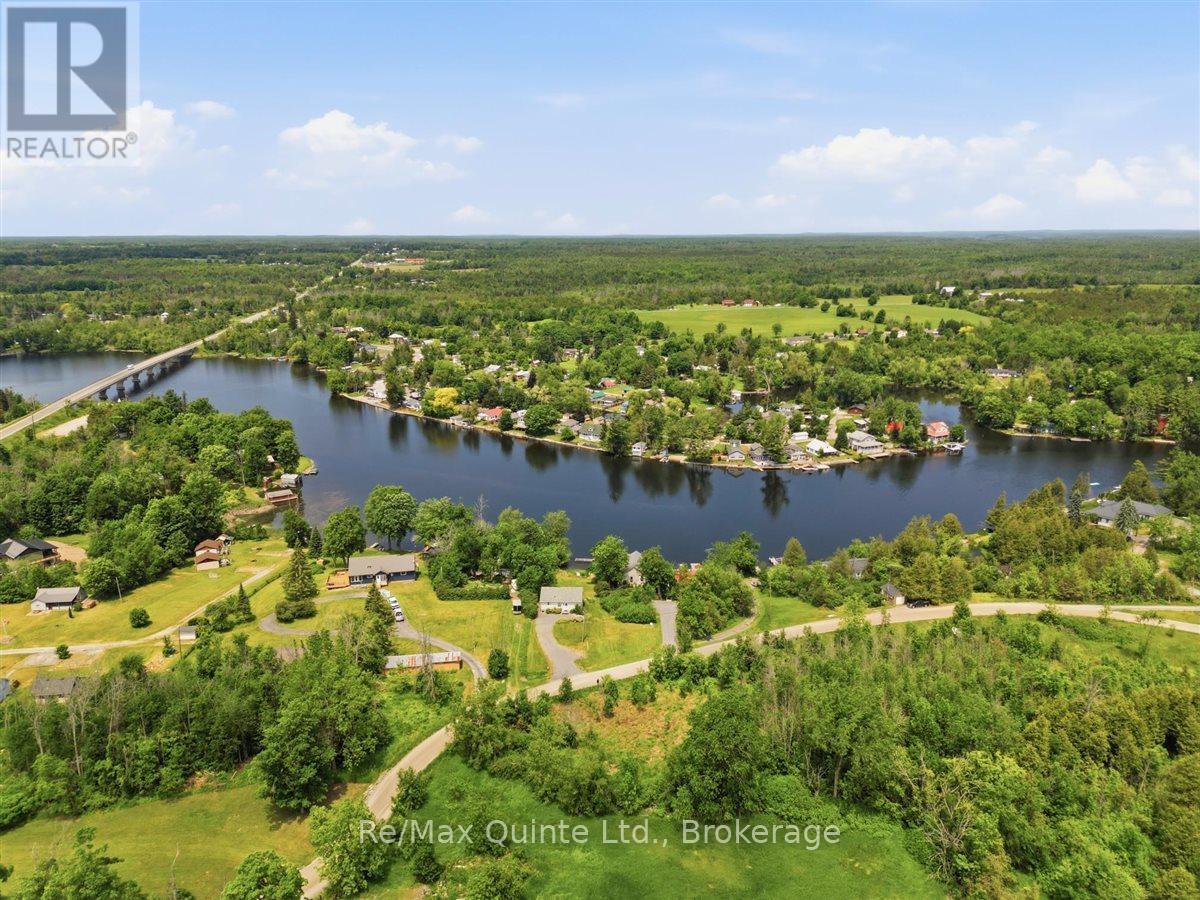 Single FamilyMLS® X13817148
$617,000
Trent Hills, Ontario K0L2Z0
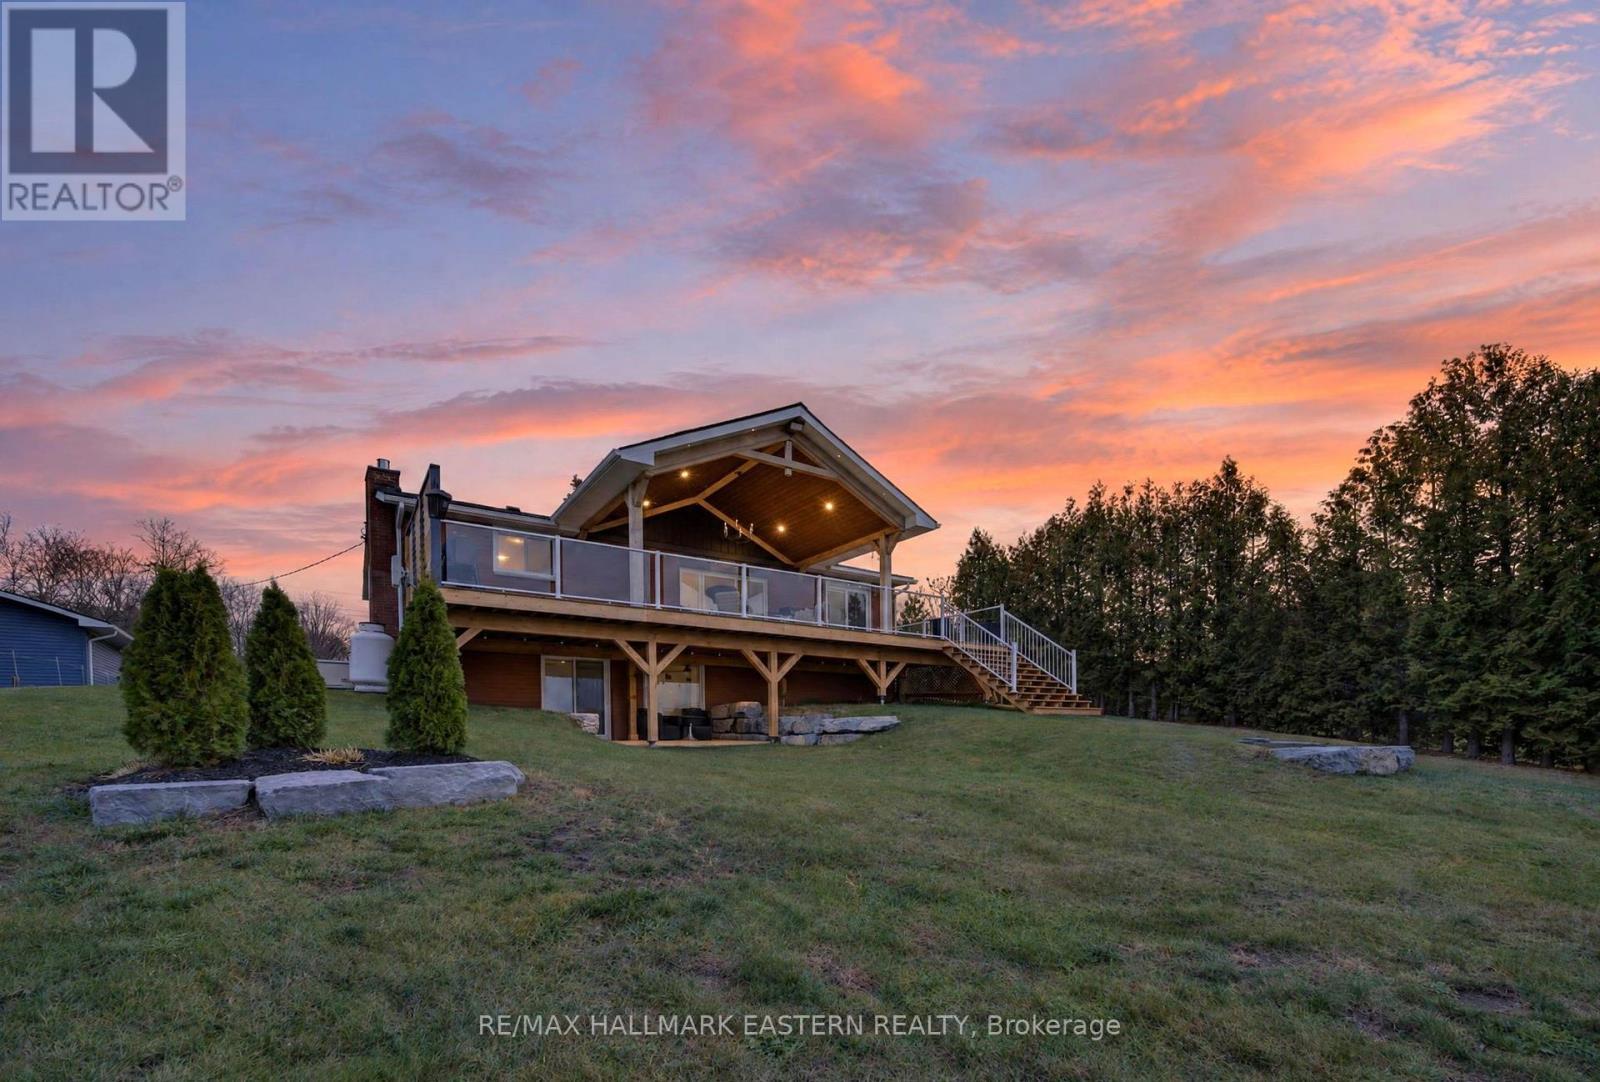 Single FamilyMLS® X14170010
$1,099,000
Trent Hills, Ontario K0L1Y0
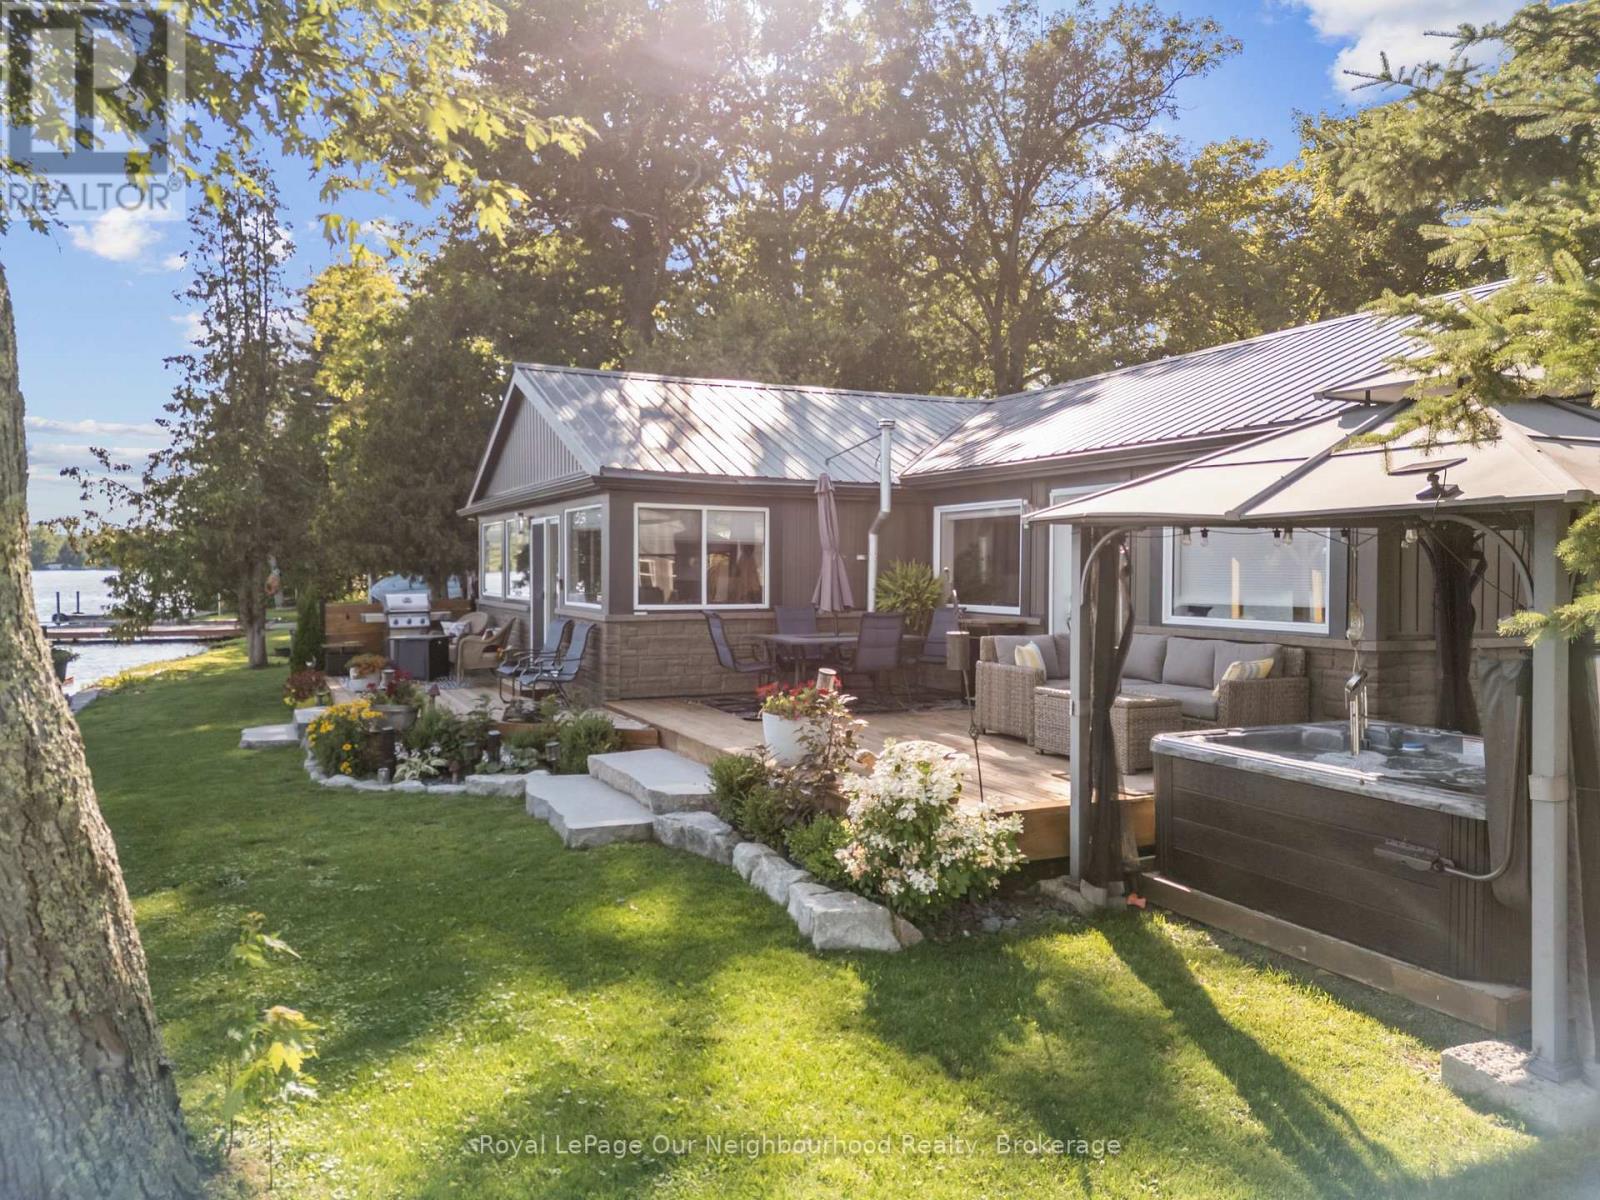 Single FamilyMLS® X13838002
$854,900
Trent Hills, Ontario K0L1Z0
 Single FamilyMLS® X13757394
$619,900
Trent Hills, Ontario K0K3K0
A few emails a month. Unsubscribe any time.