
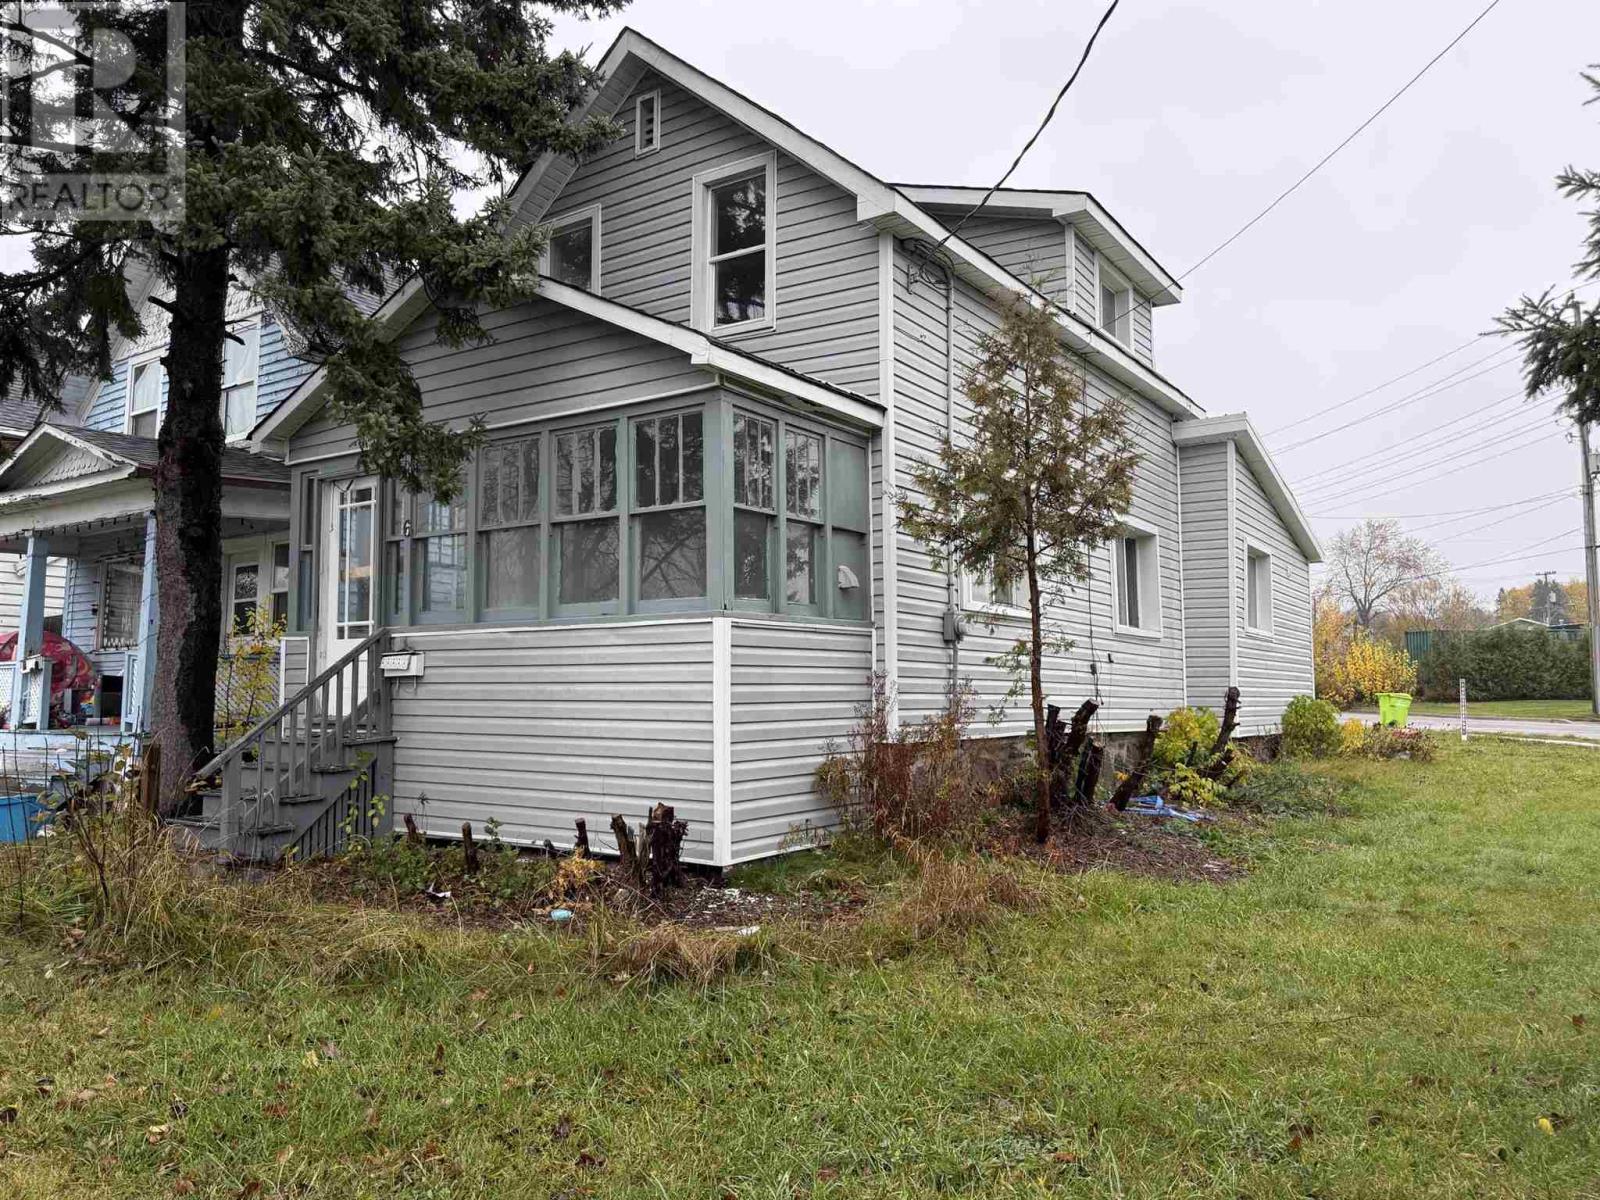
 Single FamilyMLS® SM263070
$167,900
6 Spruce ST
Sault Ste. Marie, Ontario P6B2G6
- 3bedrooms
- 1bathrooms
- 989 sq ft
Sault Ste. Marie, Ontario P6A3W6
$349,900
MLS® SM263116
With its classic dormer windows, refinished hardwood floors, and bright traditional dining room, 200 Upton Road is a home with character and possibility. Offering 1,335 sq. ft. plus a fully finished basement, this 3-bedroom, 2-bathroom home has space for everyday living and gathering with friends and family. Hardwood extends throughout the main and second levels, and natural light floods the traditional dining room; a welcoming setting for everything from quiet breakfasts to holiday dinners. Outside, front and back decks extend your living space into the warmer months, while the fenced backyard offers space to relax, garden, or entertain. A detached, heated and wired two-car garage provides room for vehicles, projects, and storage. Natural gas heating and central air complete the practical features. Bring your ideas for the interior and make this inviting home your own. (id:57793)
Other homes buyers looked at alongside this one.
Single FamilyMLS® SM263070$167,900
Sault Ste. Marie, Ontario P6B2G6
 Single FamilyMLS® SM263134
$369,900
Sault Ste. Marie, Ontario P6A3K8
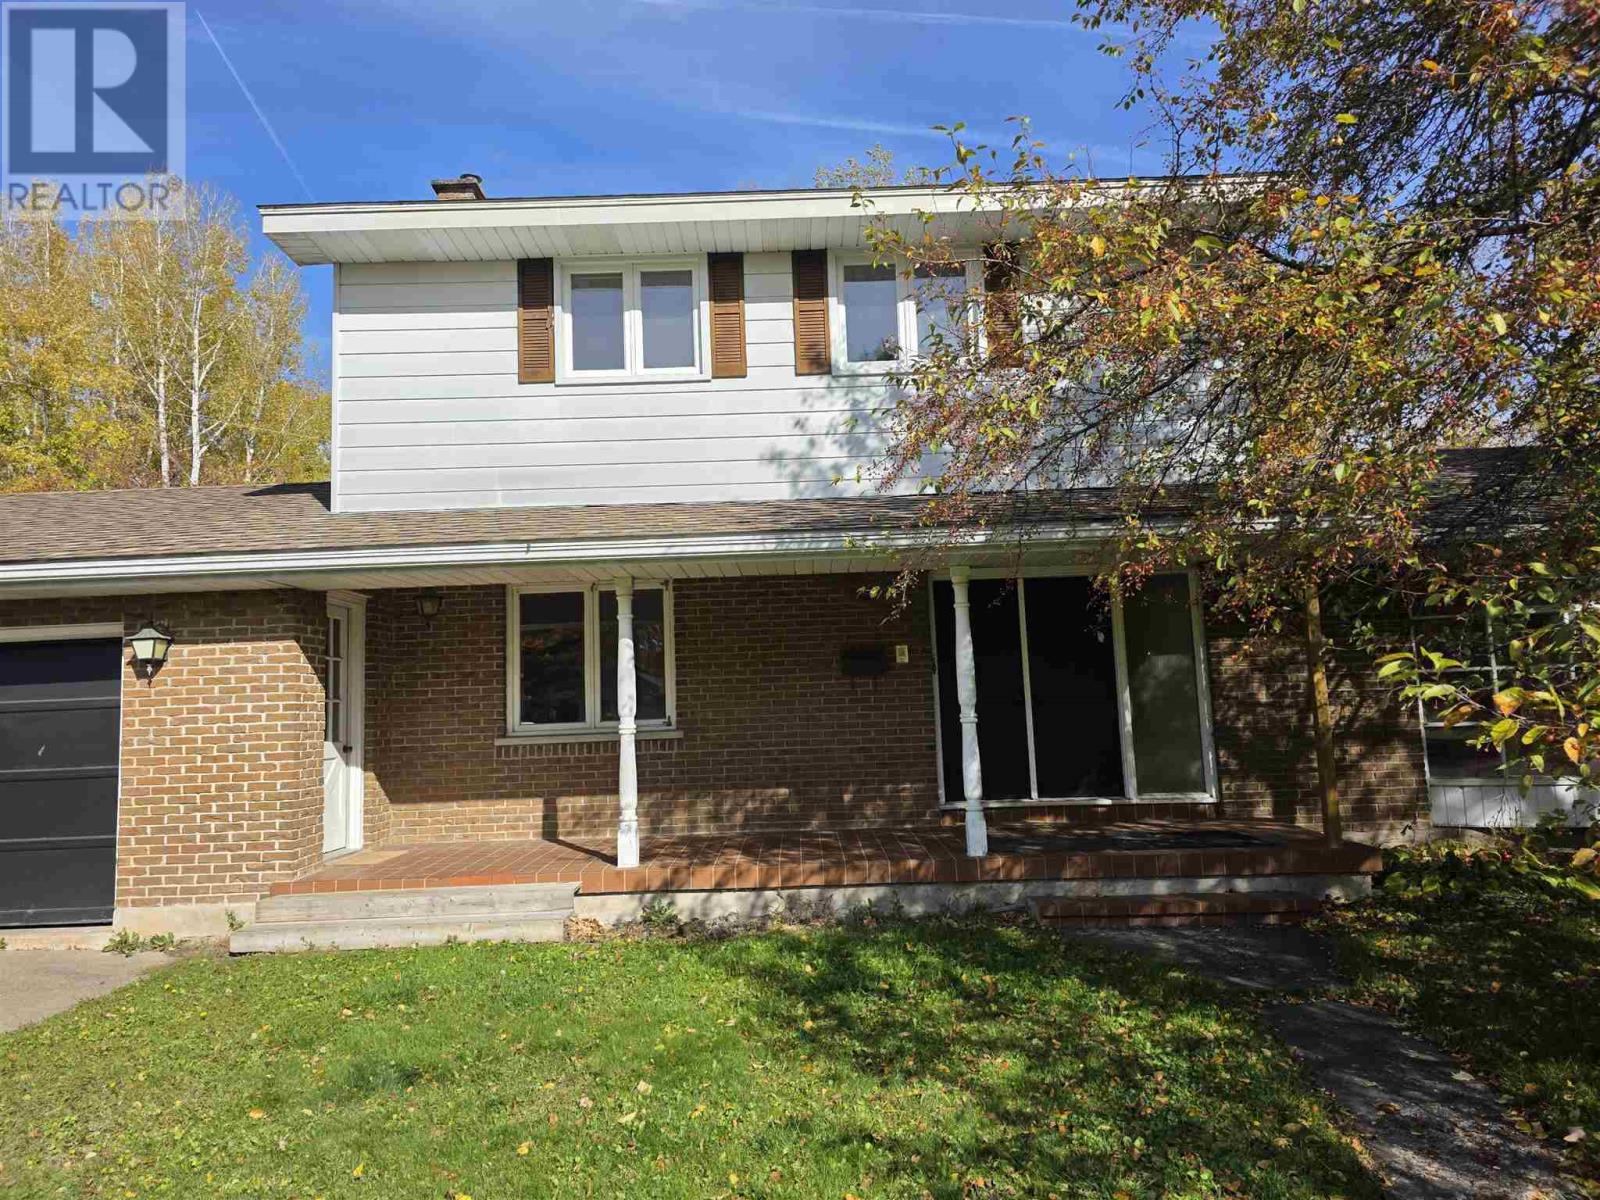 Single FamilyMLS® SM262919
$499,000
Sault Ste. Marie, Ontario P6A5T4
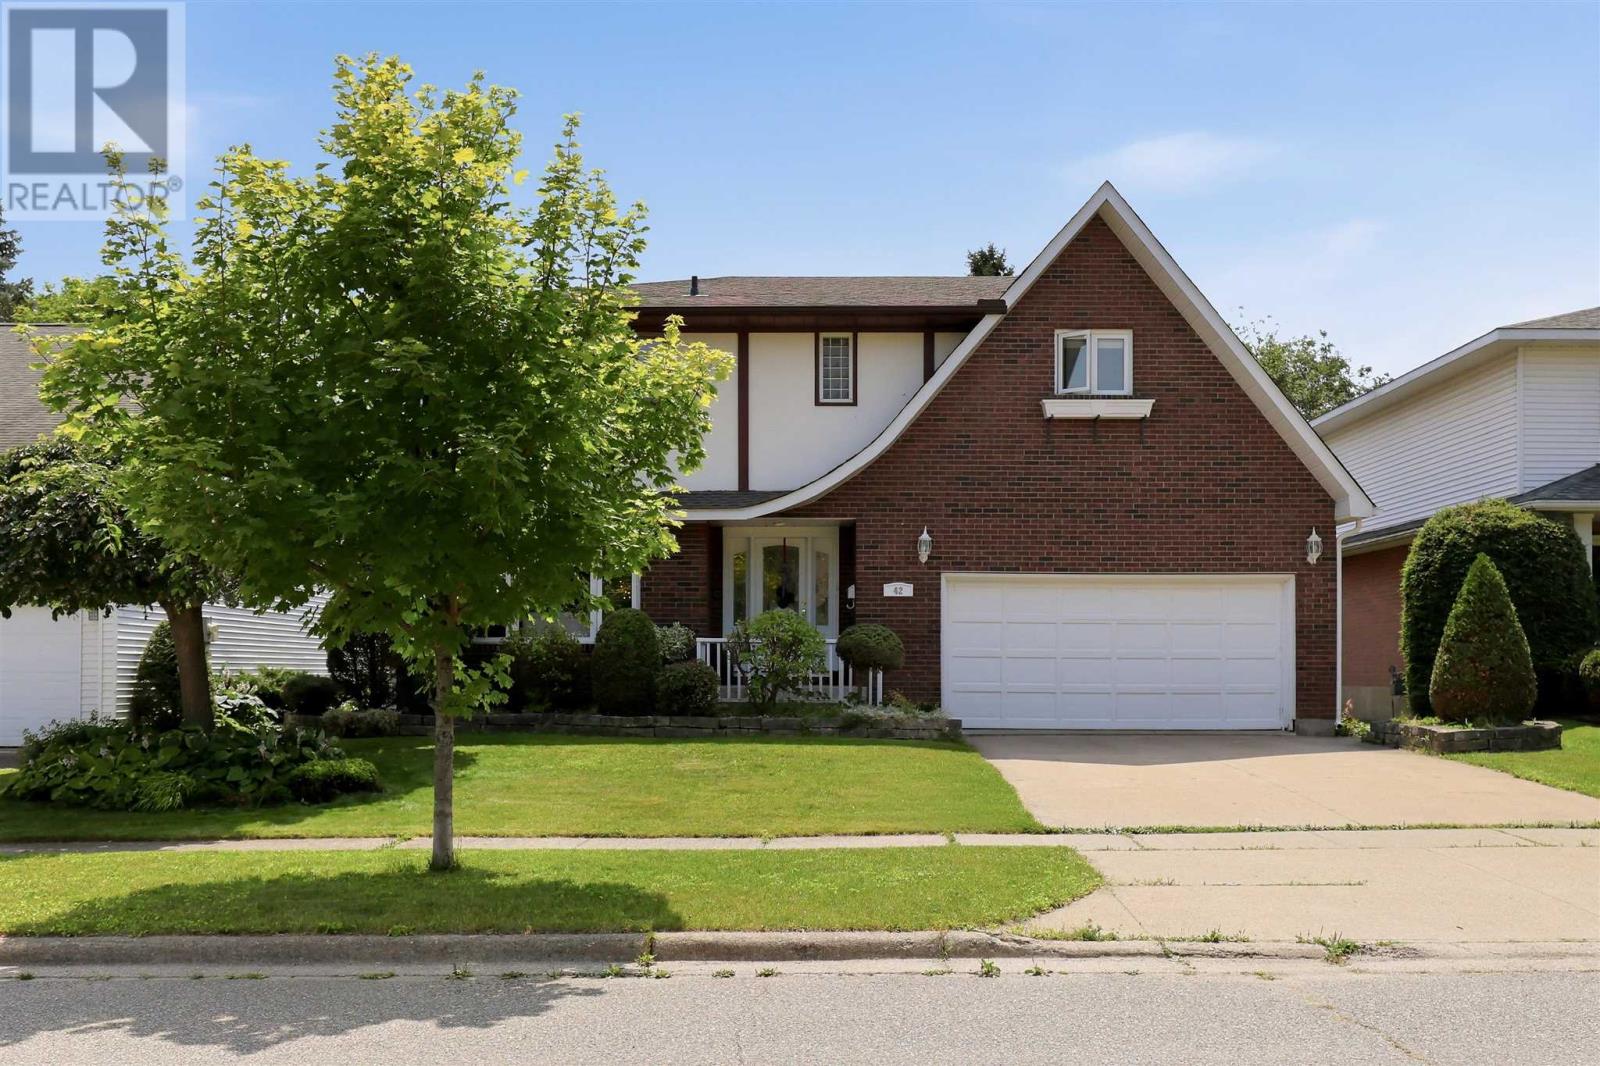 Single FamilyMLS® SM263131
$699,900
Sault Ste. Marie, Ontario P6A6H8
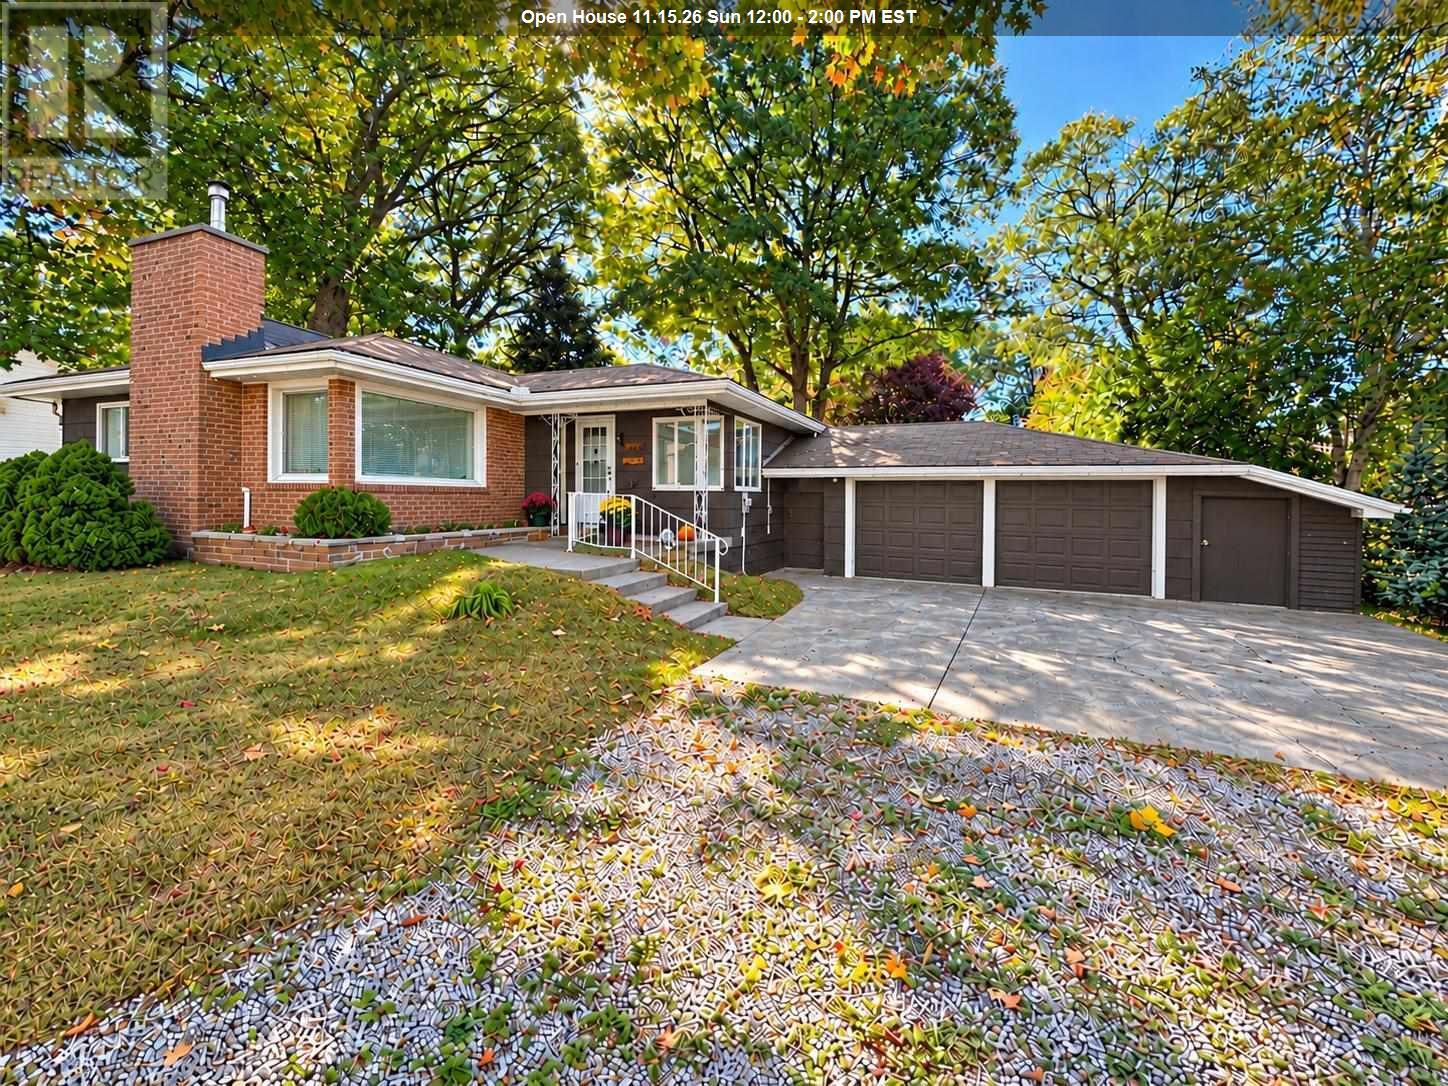 Single FamilyMLS® SM262887
$364,900
Sault Ste. Marie, Ontario P6B4J2
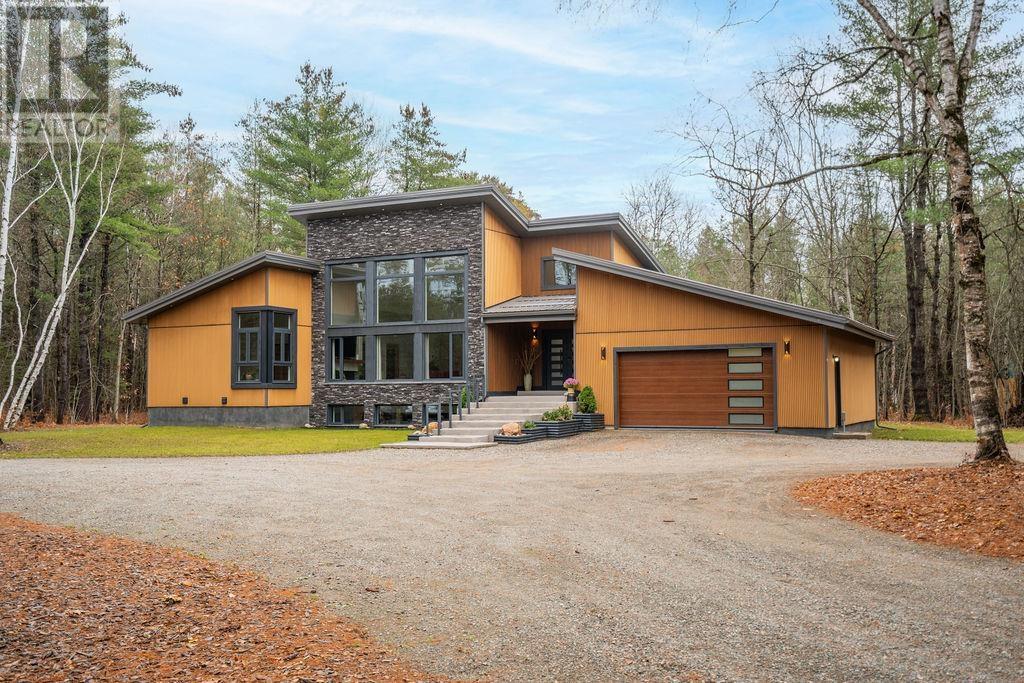 Single FamilyMLS® SM263095
$1,185,000
Sault Ste. Marie, Ontario P6A5K9
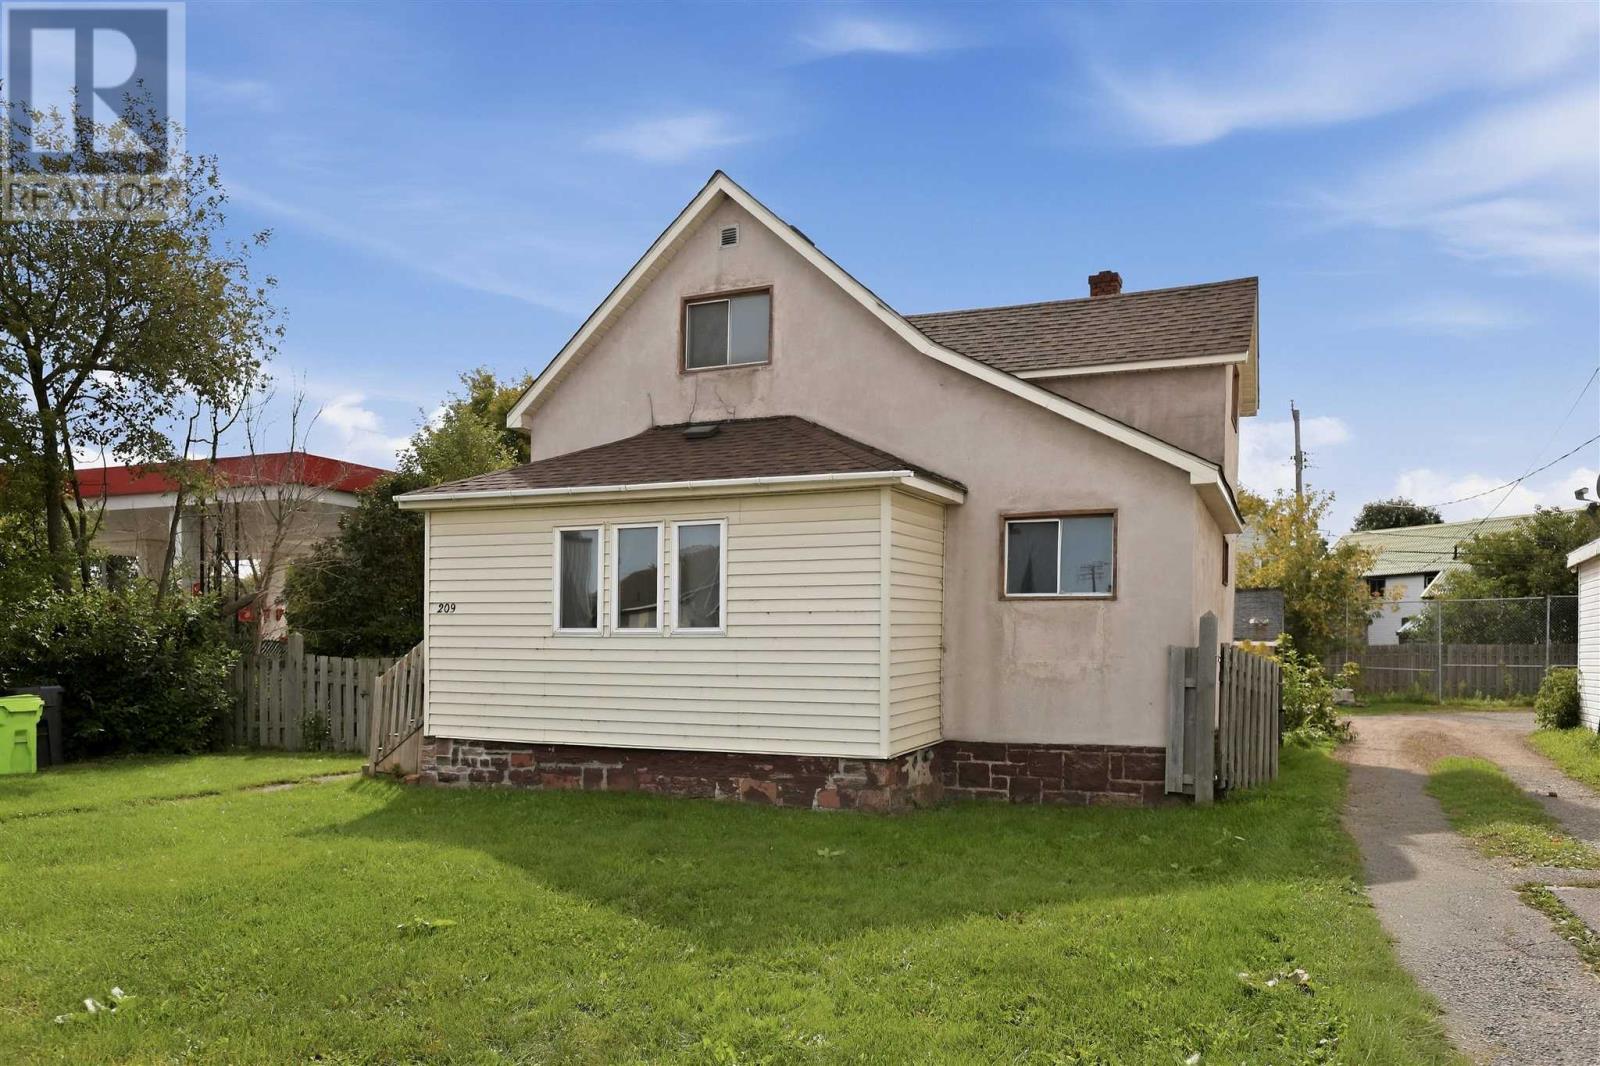 Single FamilyMLS® SM262625
$169,900
Sault Ste. Marie, Ontario P6A1H5
A few emails a month. Unsubscribe any time.